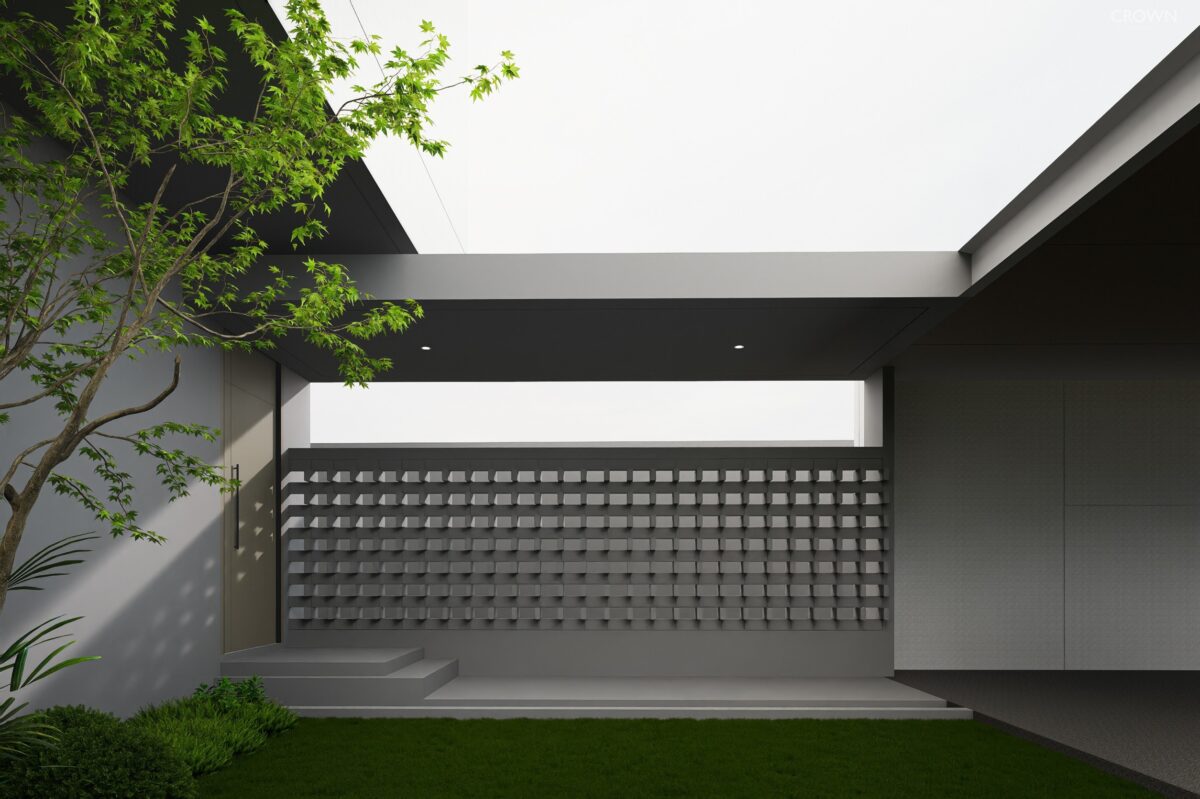
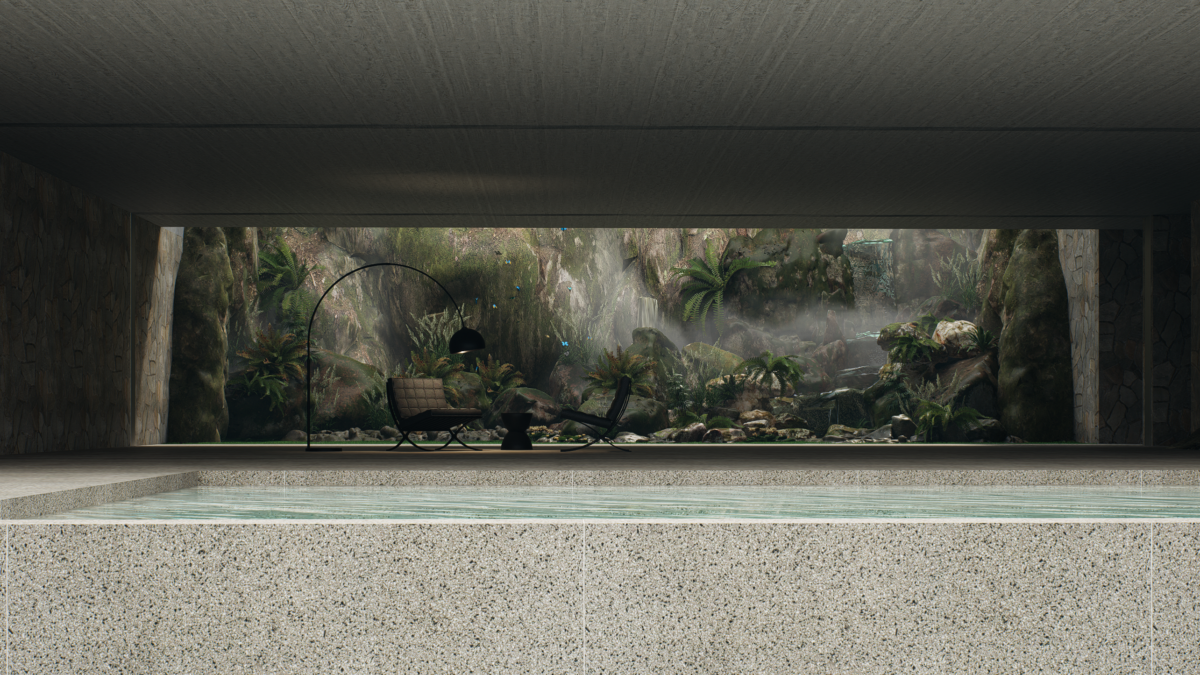
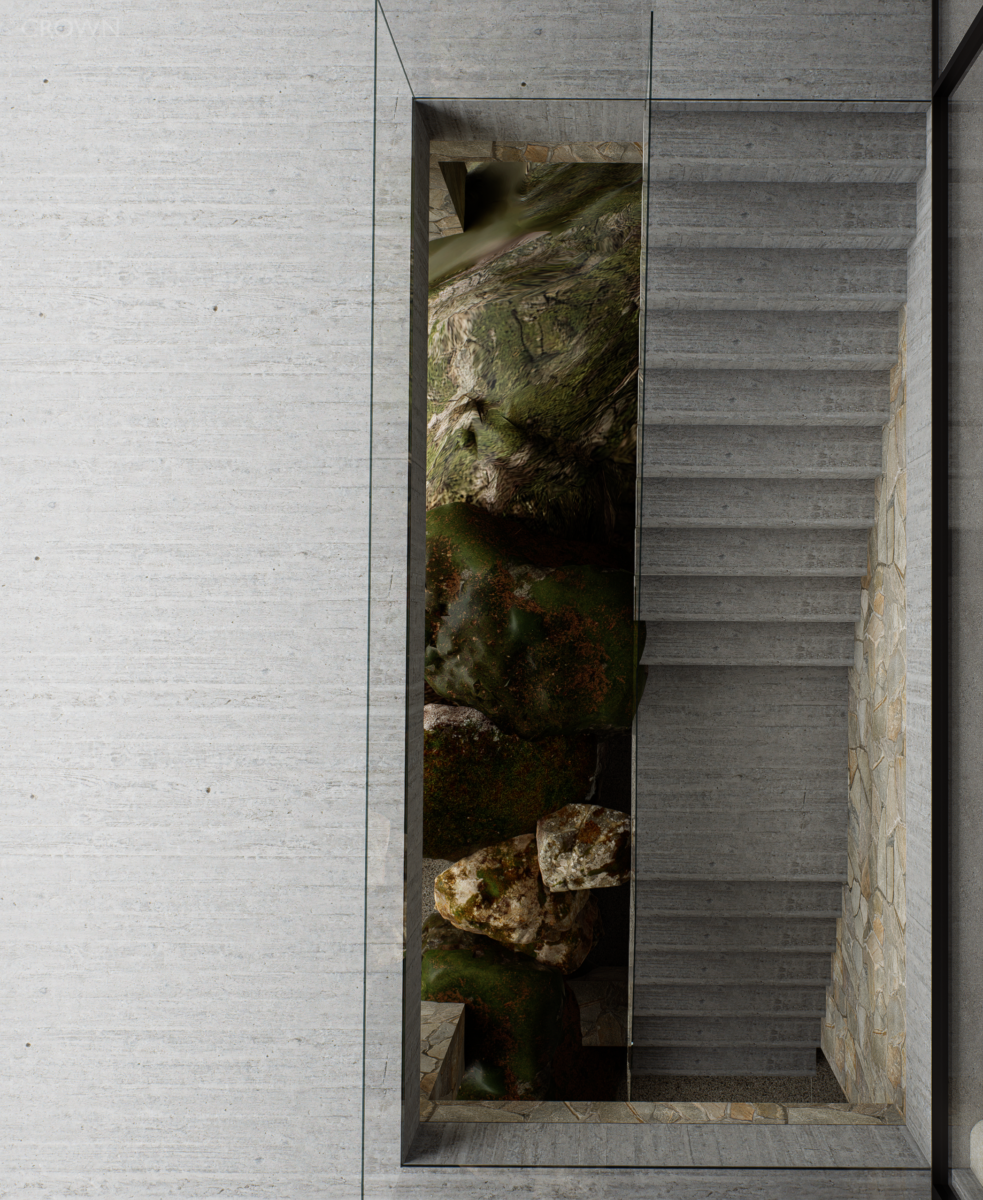
Modern architecture is often associated with straight lines, geometric forms and precisely finished surfaces. In 2026, however, designers and homeowners are showing greater interest in softer forms, tactile materials and spaces that establish a more meaningful connection with nature.
This has made Organic Modern an important direction in contemporary residential design. It retains the clarity of modern architecture while softening its rigidity through curves, natural forms, textured materials, daylight and landscape.
Curves That Soften the Space
Houzz’s 2026 design predictions highlight renewed interest in arches, rounded edges and softer forms. These elements can appear in doorways, walls, staircases, counters, lighting and furniture.
Curves do not need to be used throughout the entire residence. A carefully selected feature—such as a curved entrance wall, a sculptural staircase or a rounded kitchen island—can establish a strong design identity.
Successful Organic Modern design balances straight lines, which provide architectural structure, with curves that create movement and emotional softness.
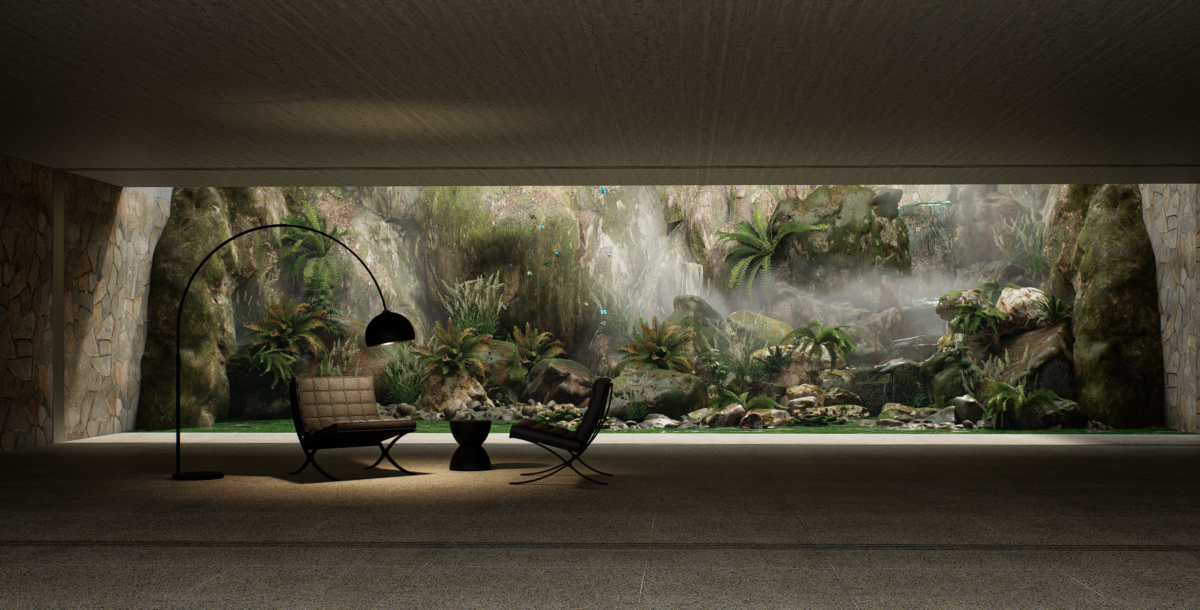
Biophilic Design beyond Indoor Plants
Organic Modern is closely connected with biophilic design, an approach that strengthens the relationship between people, nature and the built environment.
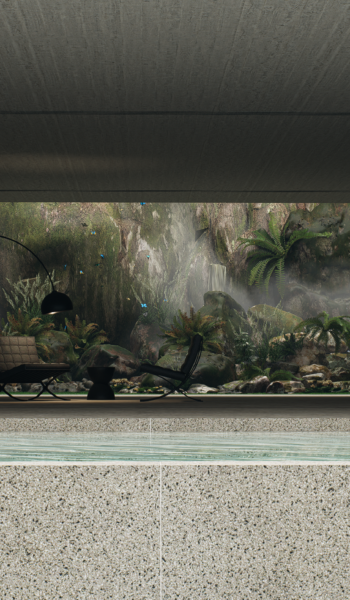
Nature can be introduced through garden views, daylight, moving shadows, natural ventilation, water, material textures and spaces that allow occupants to recognise changes in time and weather.
Research into biophilic environments suggests that the presence of natural and nature-inspired features may support wellbeing and help create emotionally restorative residential spaces.
These features must still be designed for practical use. Indoor planting requires sufficient light, drainage and maintenance access. Water features should be coordinated for humidity, sound, safety and long-term servicing.
Materials with Natural Variation
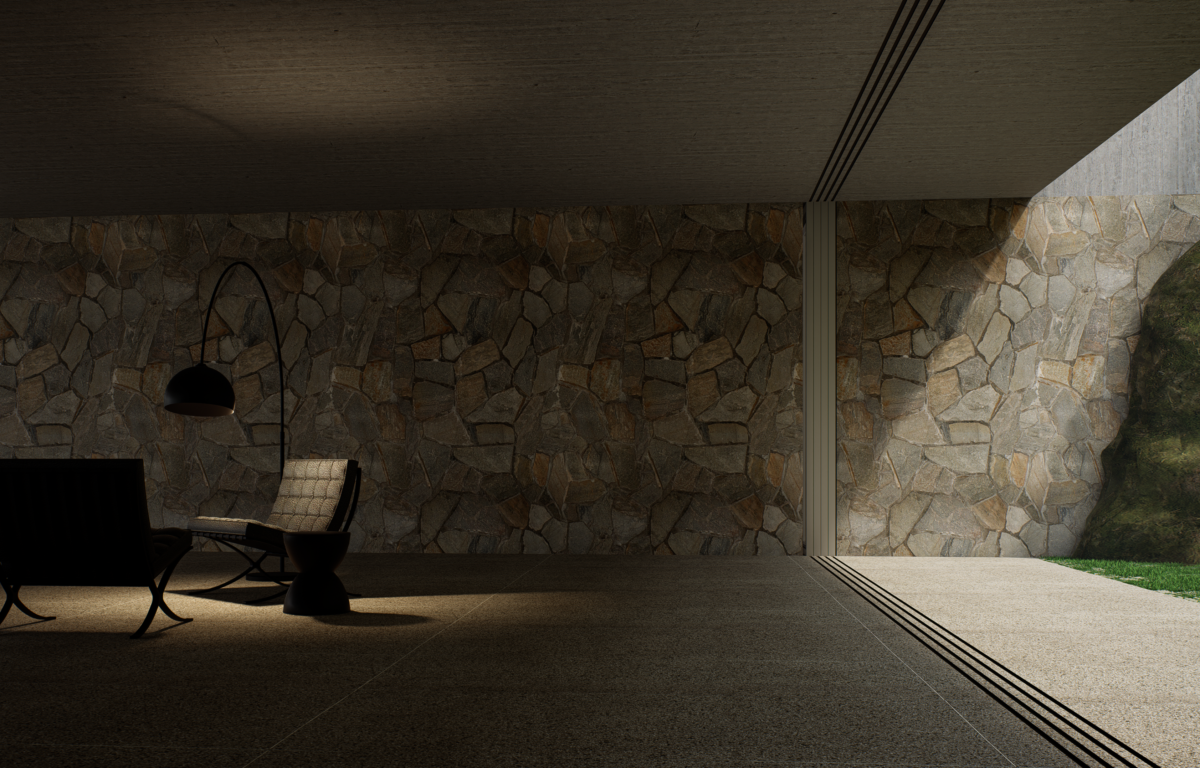
The character of Organic Modern comes partly from materials that are not identical in every piece. Timber grain, mineral movement in stone, hand-applied plaster and crafted finishes introduce subtle variation.
Natural materials should not be selected from a single small sample alone. Stone slabs and timber panels need to be reviewed, matched and positioned as part of the overall composition.
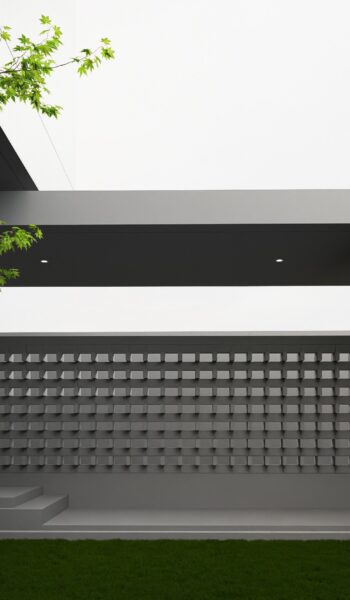
A restrained colour palette can remain visually rich when it combines different textures. Fine plaster, rough stone, warm timber and matte metal can create depth without introducing unnecessary visual noise.
Landscape Designed with the House
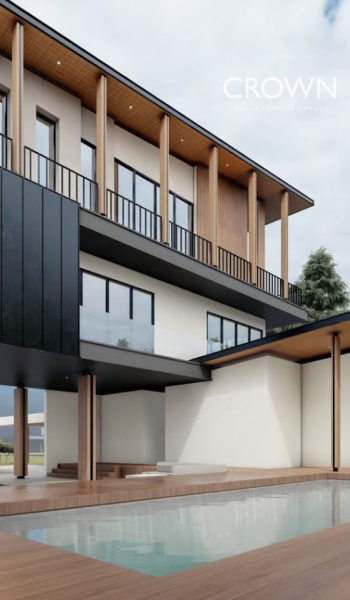
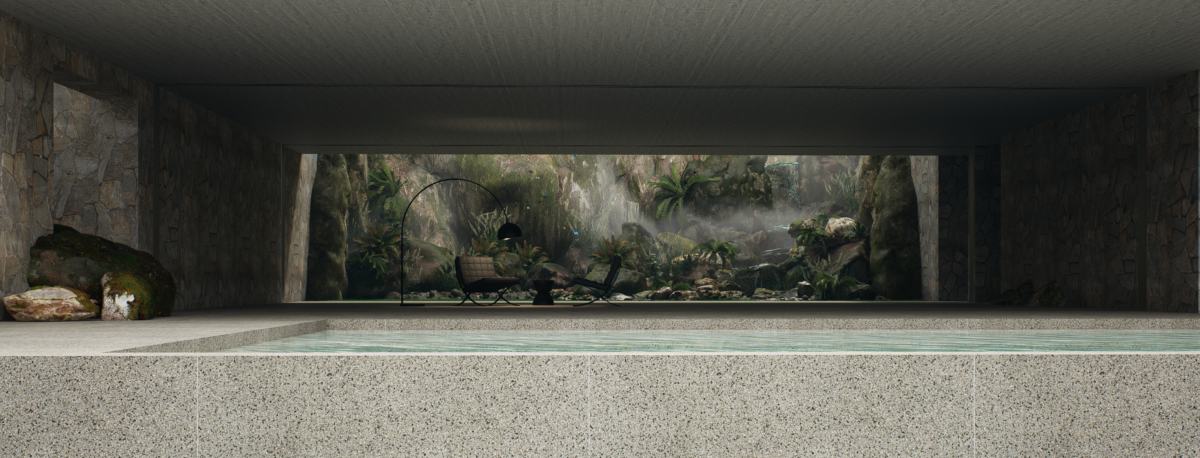
The garden should not be treated as decoration added after the architecture is complete. In an Organic Modern home, landscape forms part of the initial spatial concept.
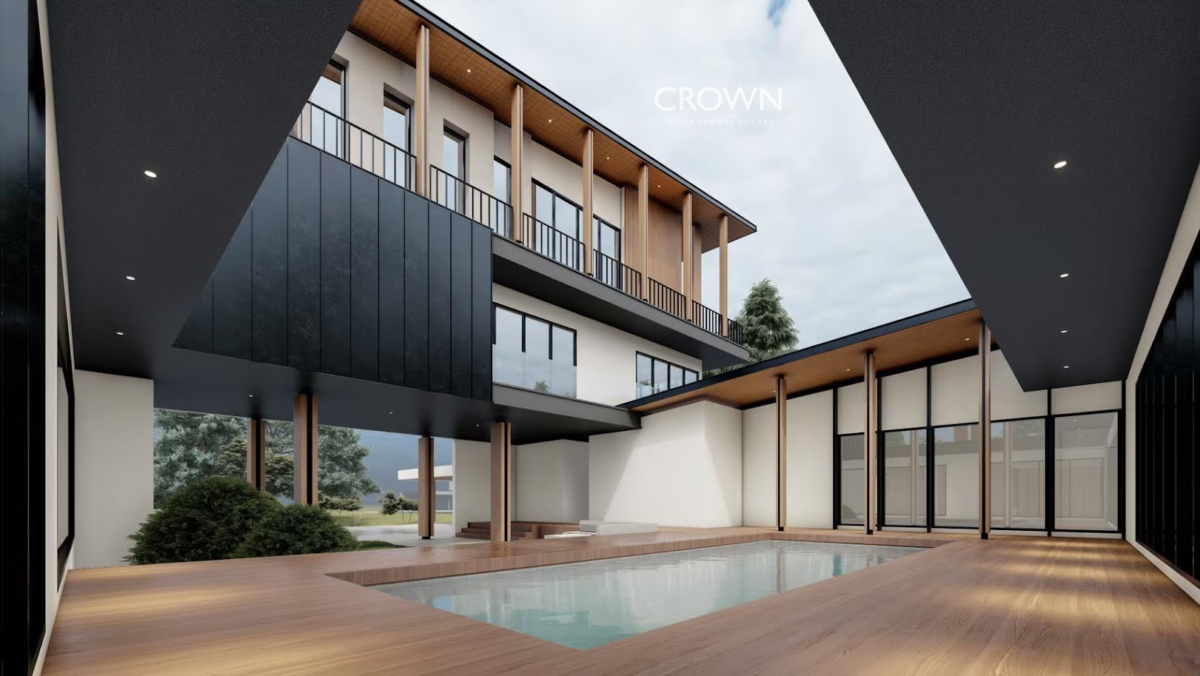
A mature tree may become the focus of the living room. A courtyard can bring daylight into circulation areas, while smaller planted zones can create visual pauses between rooms.
Plant selection should reflect daylight, moisture, root behaviour and the level of maintenance the homeowner is prepared to manage. Long-term beauty depends on whether the landscape can realistically be cared for.
A Home Experienced through the Senses
Organic Modern design considers more than appearance. The texture of timber, the quiet sound of water, the scent of planting and the changing quality of daylight all contribute to the experience.
Movement through the home should therefore be considered as a sequence. A corridor may gradually reveal a garden, a double-height space may receive light from above, and a private seating area may occupy the quietest part of the site.
Natural Expression Supported by Precision
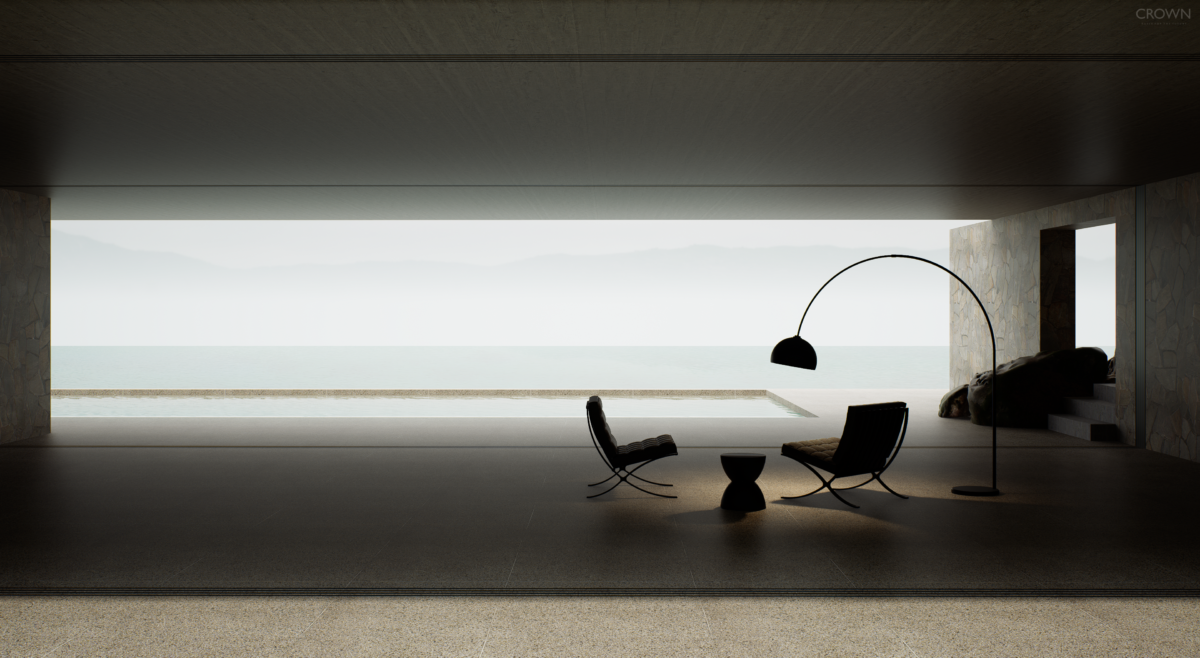
Although Organic Modern homes appear relaxed and natural, curved construction, material junctions and concealed building systems require precise design and workmanship.
CROWN coordinates architecture, interiors, landscape and construction so that nature is not added merely as decoration, but becomes an integral part of the way the home is experienced.